Built around our five core test methods, our team also supports clients with the surrounding work that a complete testing and certification assignment requires.
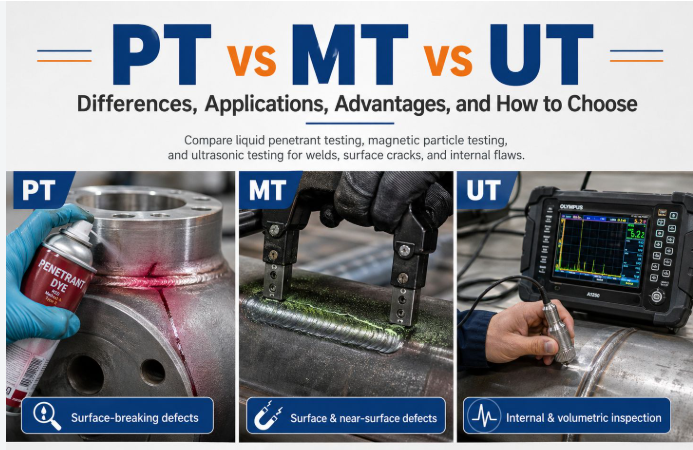
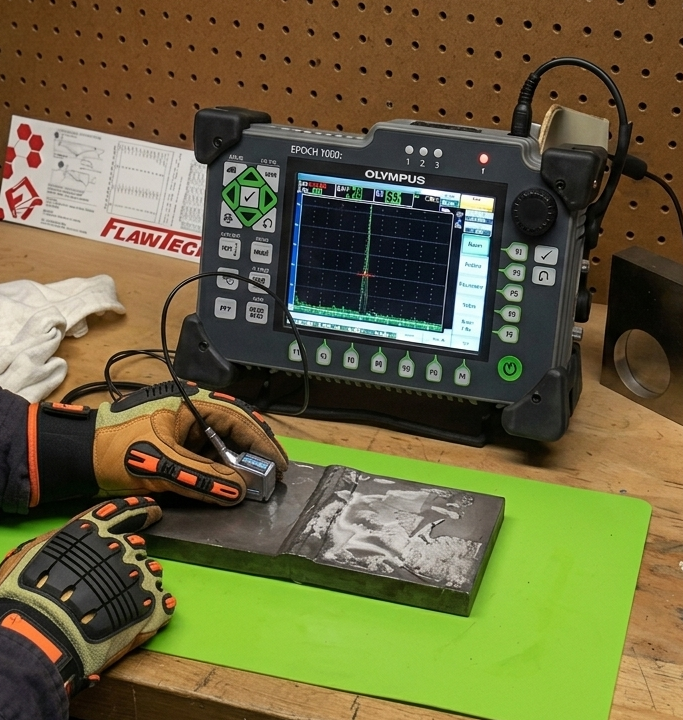
High-frequency sound waves detect internal flaws — cracks, voids, lack of fusion — in welds, plates, and pipelines without damaging the component.
Detects surface and near-surface flaws in ferromagnetic materials by inducing a magnetic field and applying fine particles that gather at discontinuities.
Reveals surface-breaking discontinuities on non-porous materials using a visible dye penetrant, drawn out with a developer after excess is removed.
Ultrasonic gauging of remaining wall thickness on pipes, plates, and vessels to track corrosion and erosion over time.
The foundational method — direct and aided visual examination of welds, surfaces, and components against the applicable acceptance criteria.
Built around our five core test methods, our team also supports clients with the surrounding work that a complete testing and certification assignment requires:
On-site weld testing support during fabrication and shutdown windows
Testing planning and method selection for client projects
Detailed, code-referenced testing reports with clear accept/reject findings
Coordination with client QA/QC teams for documentation and traceability
Our NDT and certification activities are carried out with reference to the national and international codes applicable to each client's project scope, including:
American Society of Mechanical Engineers
American Society for Testing and Materials
American Petroleum Institute
American Welding Society
International Organization for Standardization
Indian Standards (Bureau of Indian Standards)
British Standards
European Norms